Xiemei Modern Living
Architectural Visual Dossier

Xiemei Modern Living Complete Visual Gallery & Blueprints

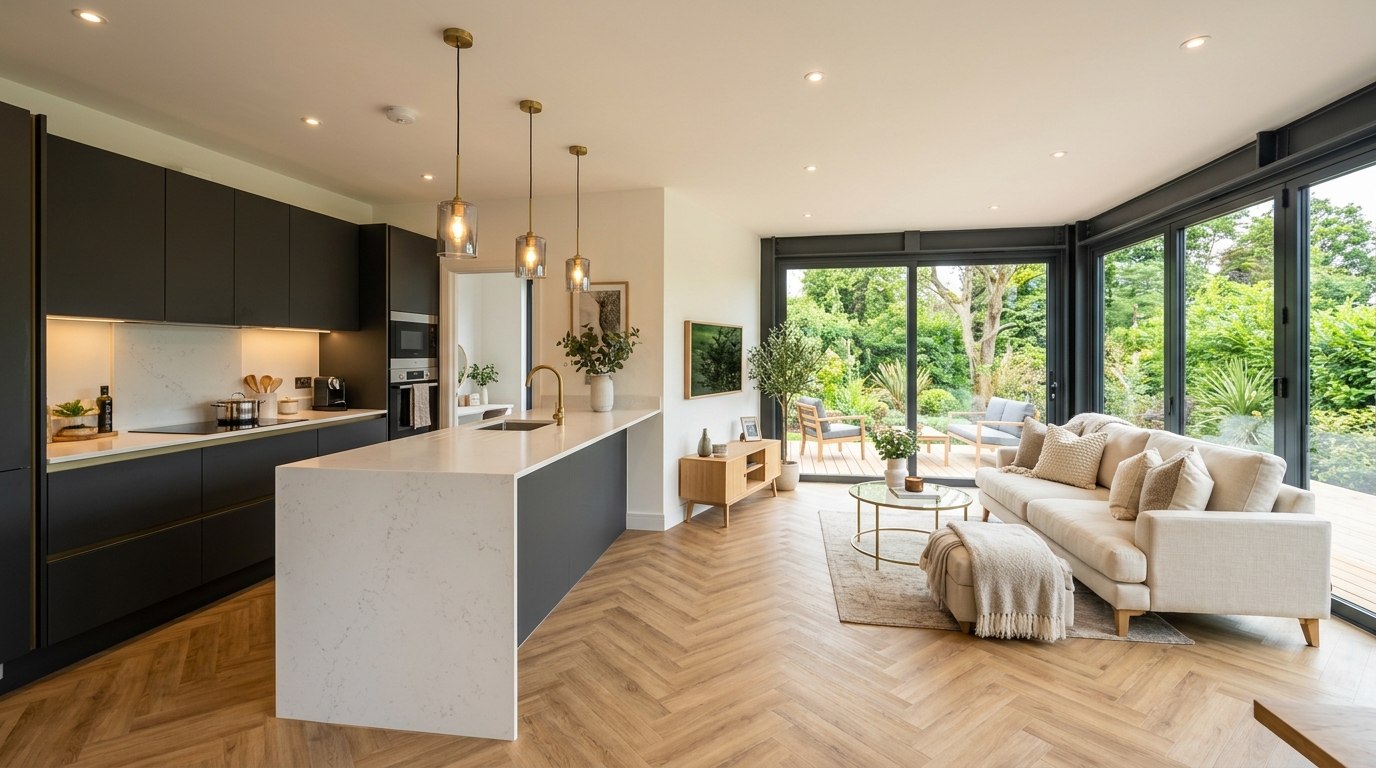
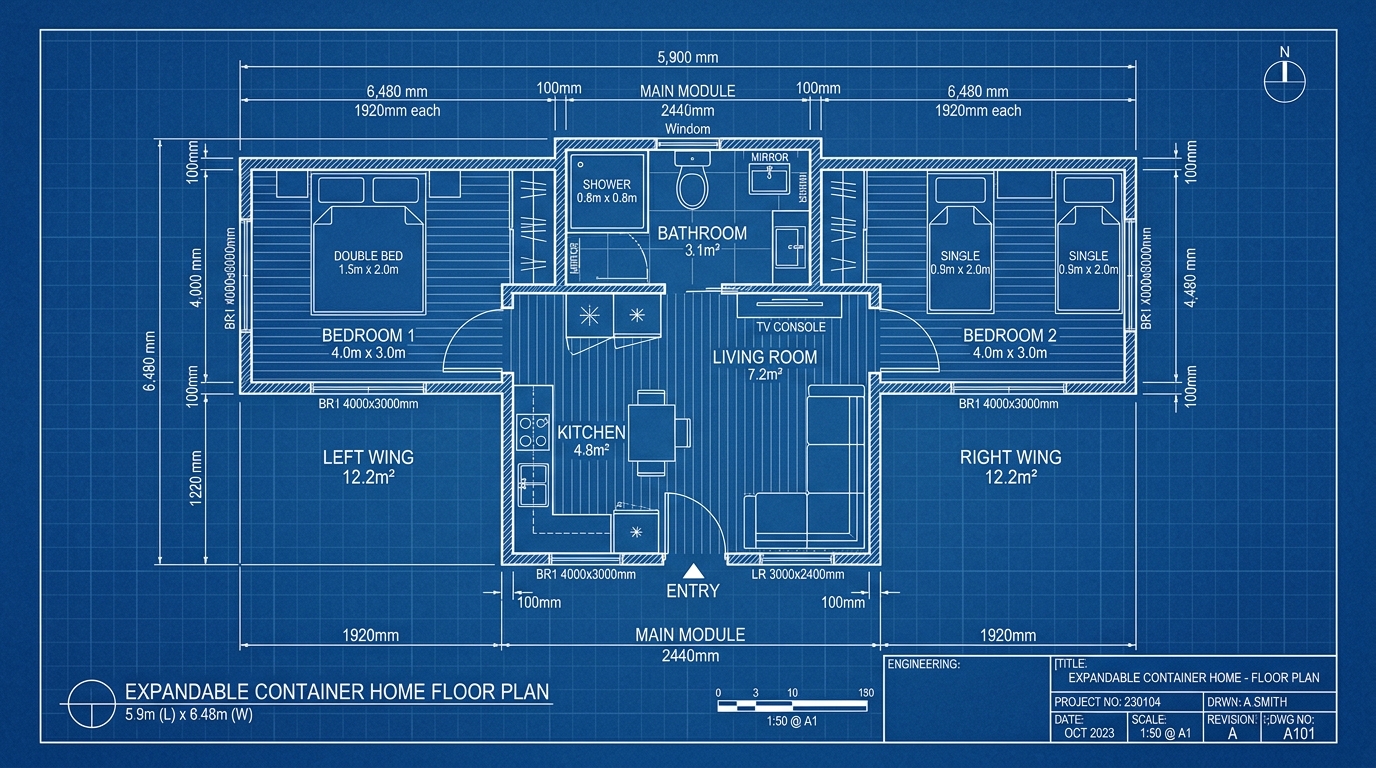
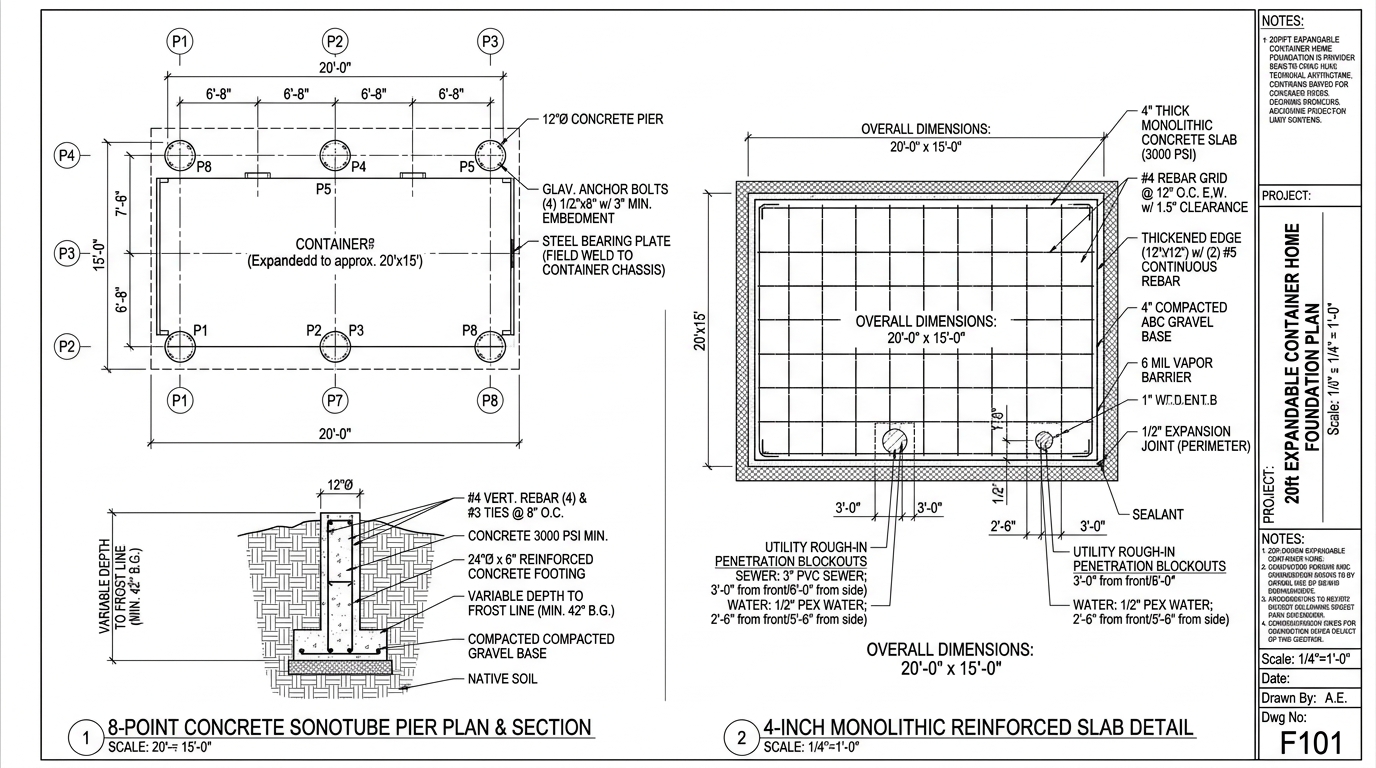
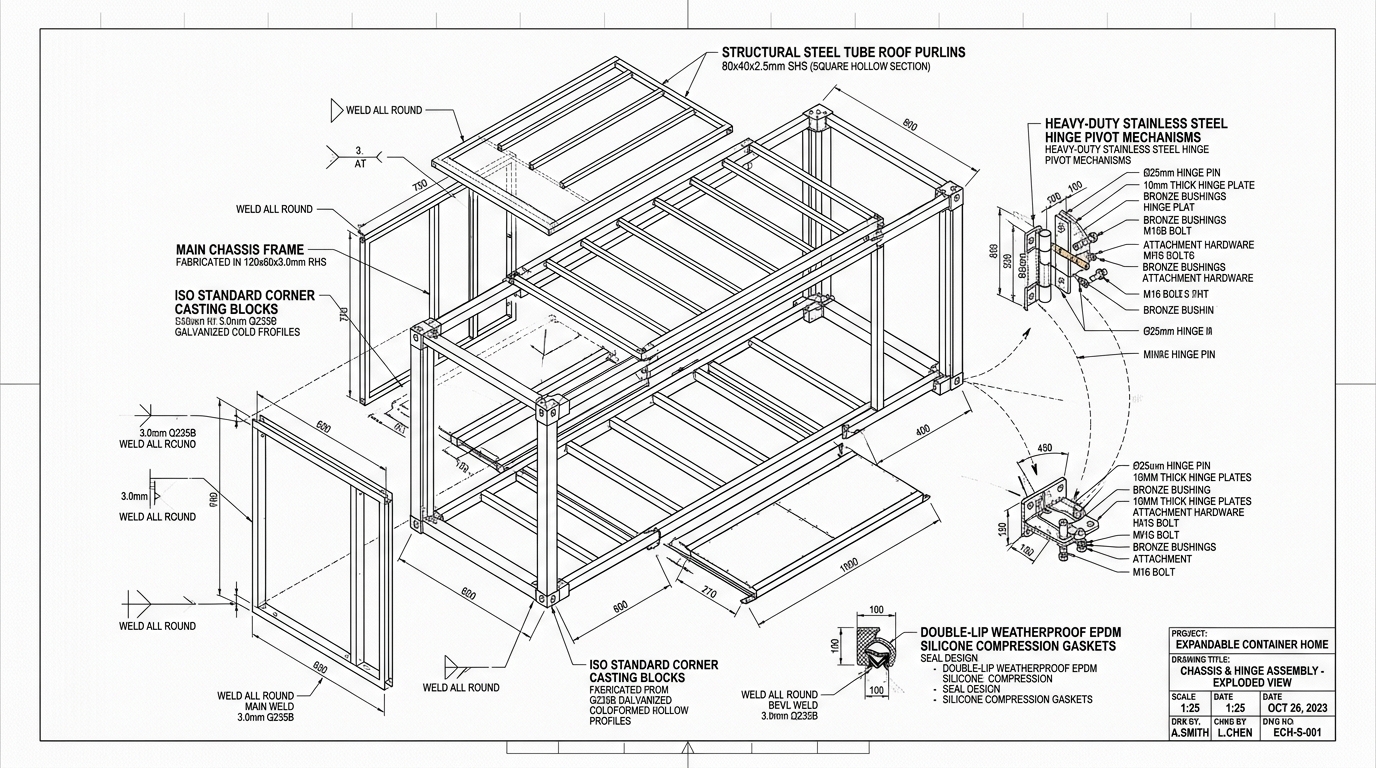
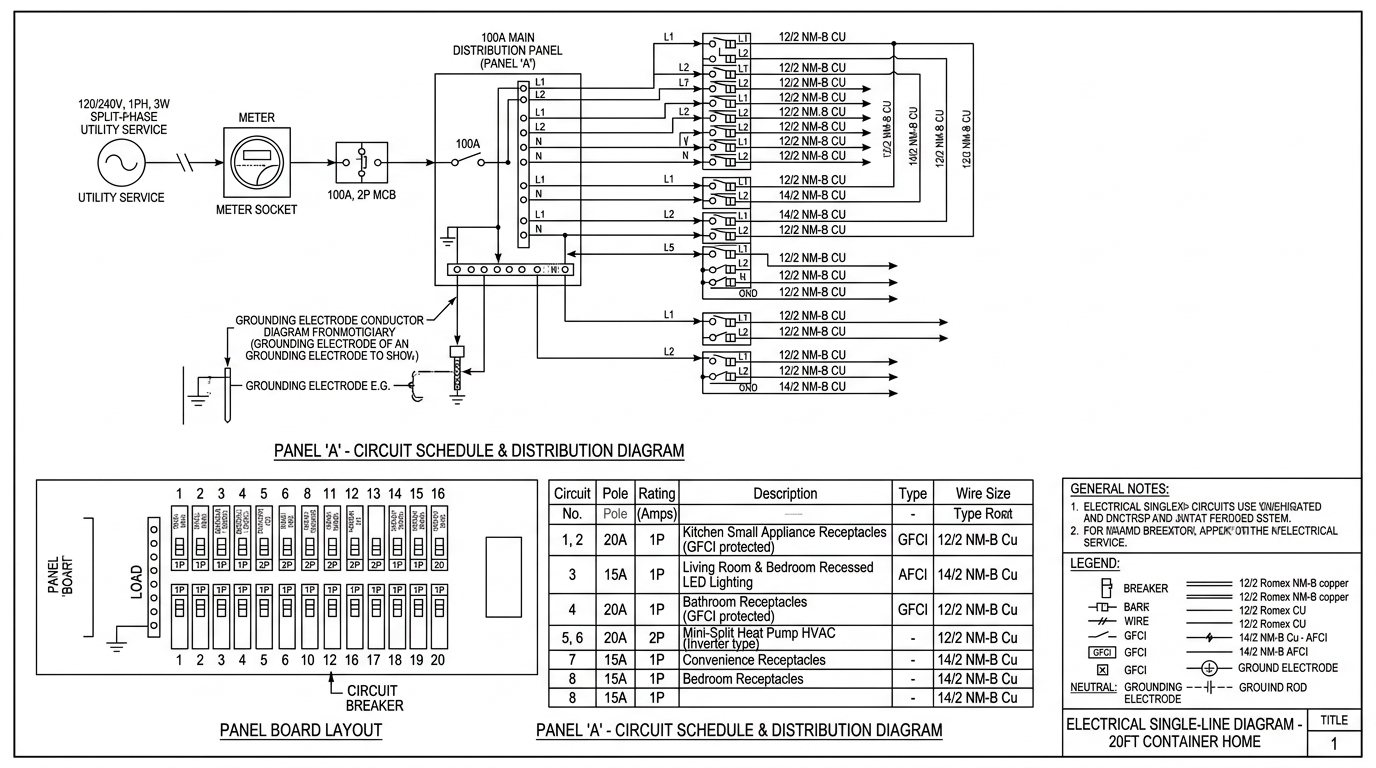
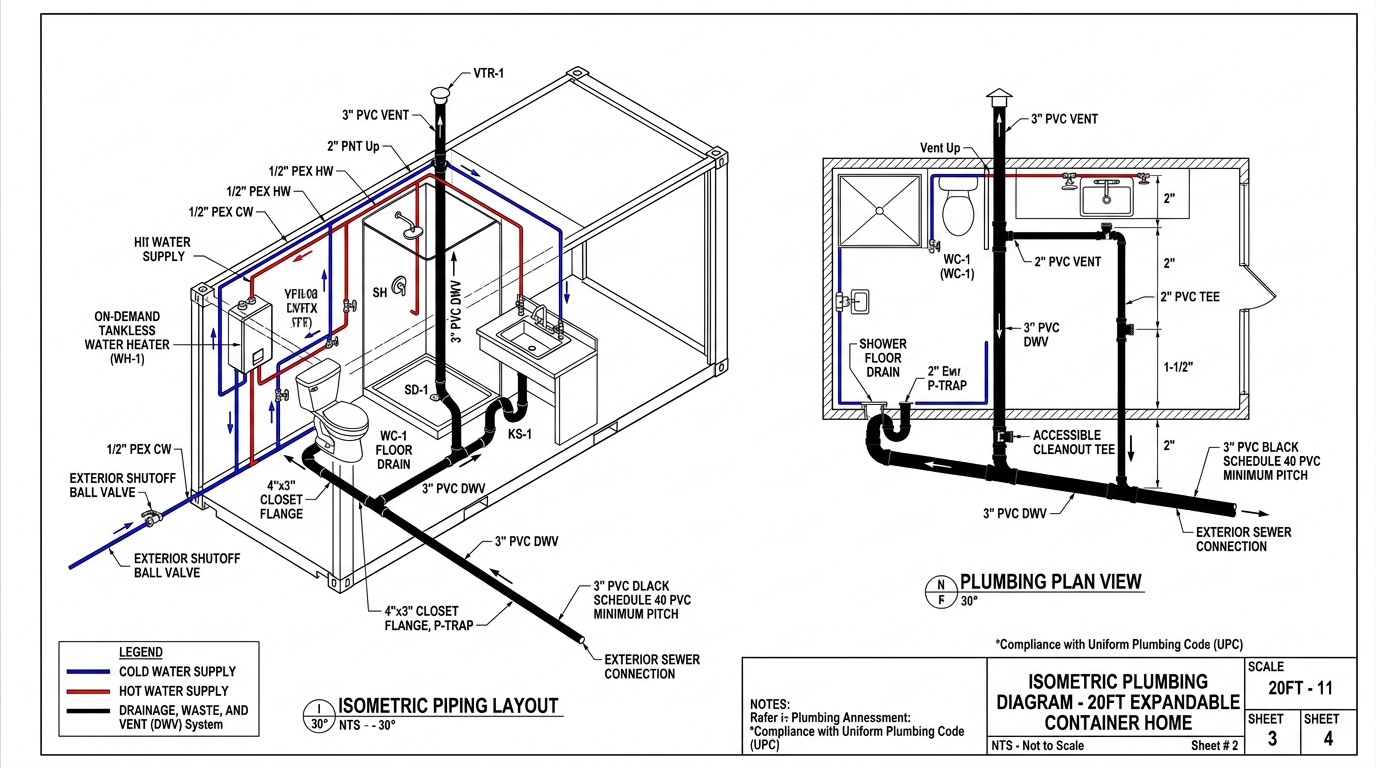
Inspect high-resolution architectural photography, open-concept interiors, stamped CAD floor plans, structural foundation drawings, and verified video walkthroughs of the Modern Expandable Steel Folding Container House.

View Engineering Spec Sheet Request Itemized Freight Quote
Verified Video Demonstrations

Watch Real Unfolding, Interior & Installation Walkthroughs

See the Xiemei Modern Living expandable container house concept in action: from mechanical wing unfolding to crane installation and finished interior room tours.

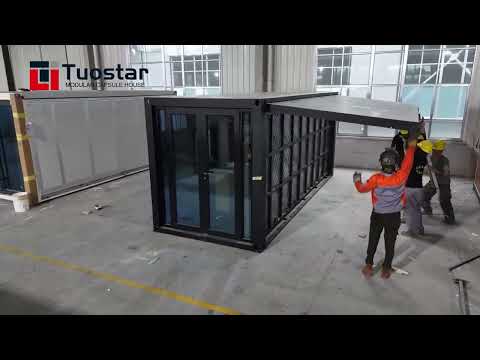
20FT Expandable Container House | Full Unfolding Process & Quick Setup — Tuostar Houses CN
Video Walkthrough 1 · Tuostar Houses CN

20FT Expandable Container House | Full Unfolding Process & Quick Setup

Watch the rapid mechanical wing unfolding, counterweighted canopy release, and complete setup sequence demonstrating how the compact intermodal container expands to 411 sq ft in under 2 hours.
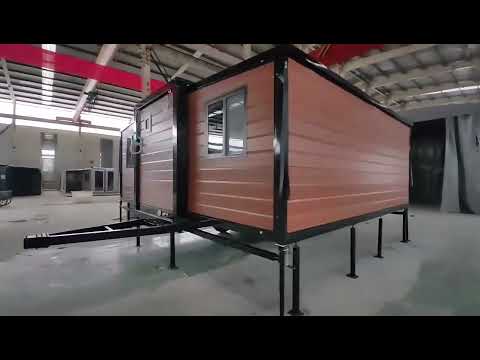
Turnkey Expandable Container Home — Interior & Structural Walkthrough — fsdhouse
Video Walkthrough 2 · fsdhouse

Turnkey Expandable Container Home — Interior & Structural Walkthrough

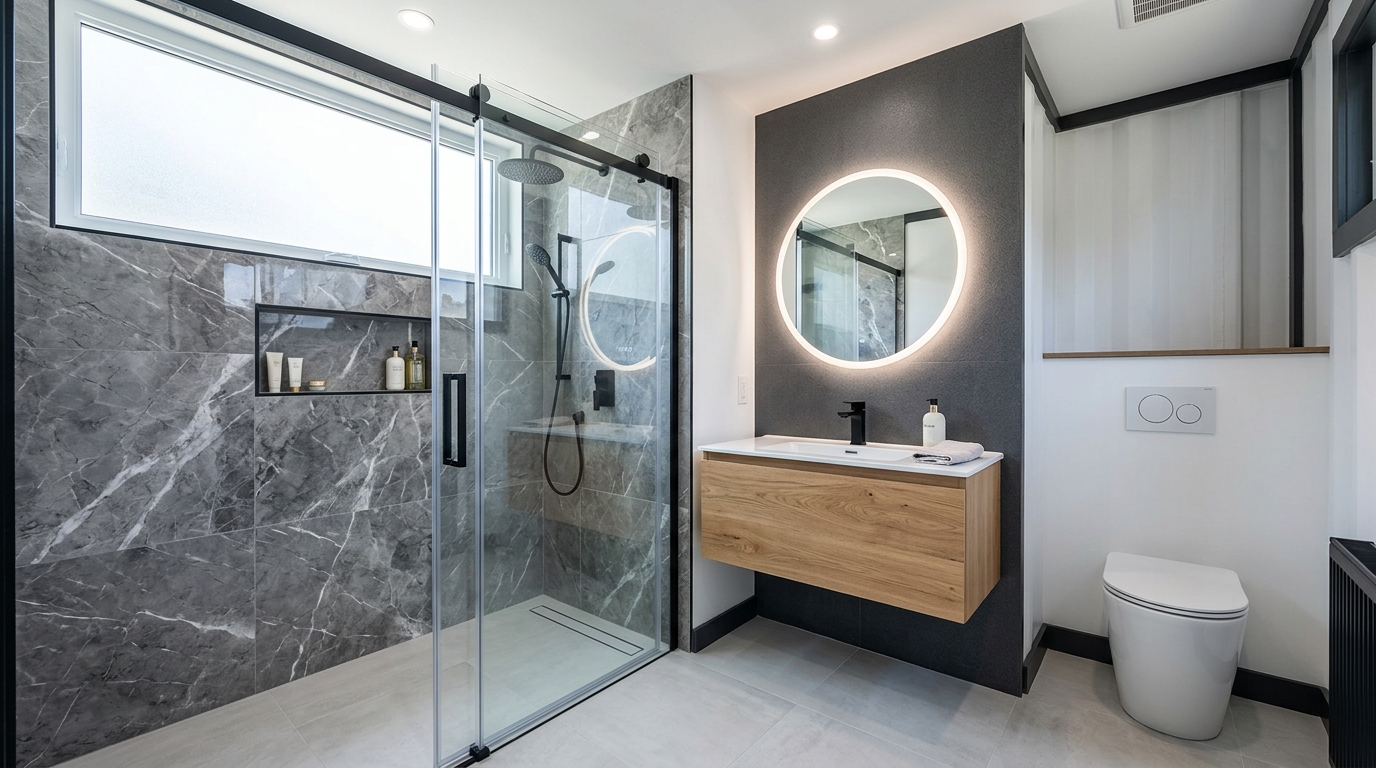
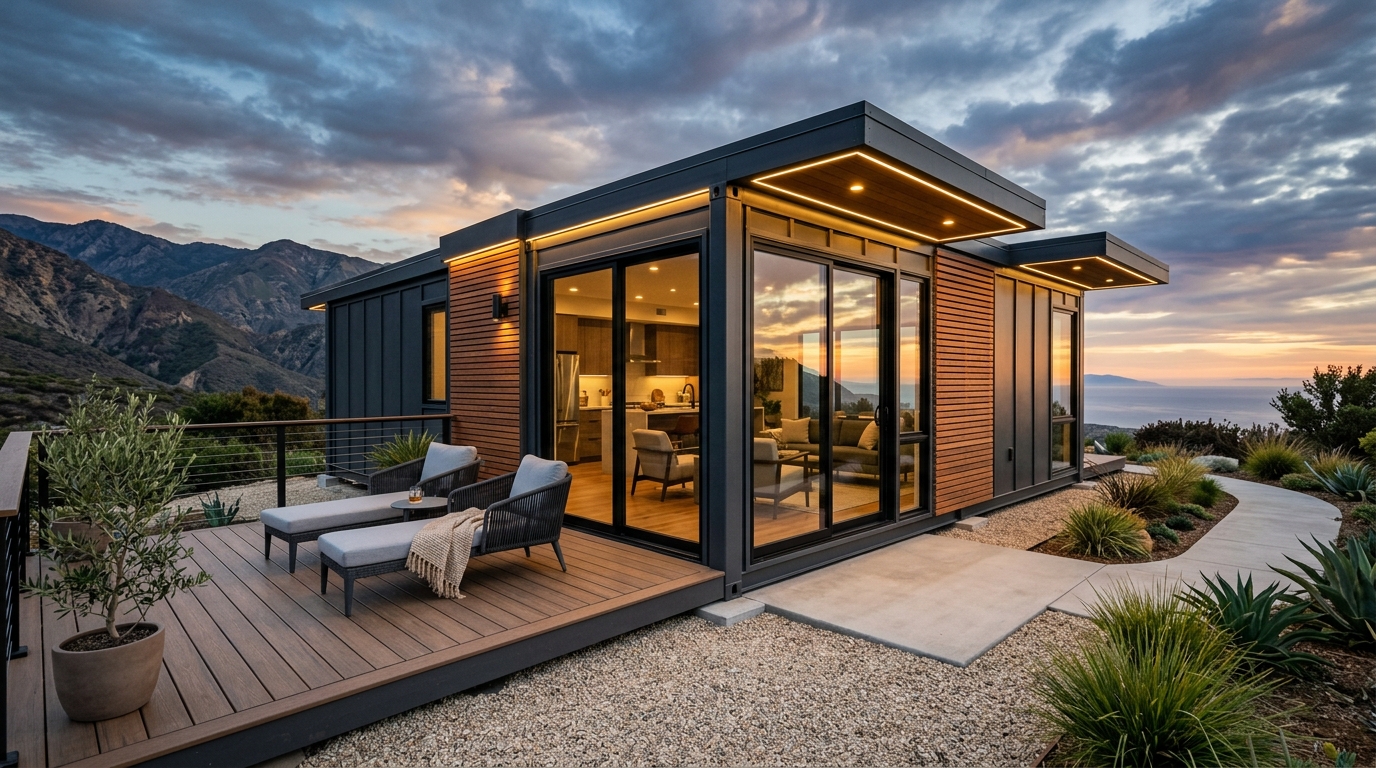
Full room-by-room tour of the deployed interior layout: finished kitchen suite with cabinets and sink, wet/dry separated bathroom pod with glass shower, primary bedroom wing, and electrical panel.
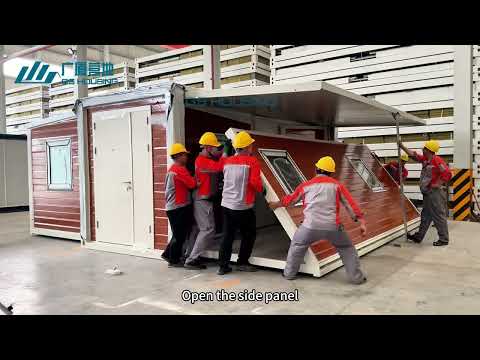
Expandable Container House Installation Guide | Step-by-Step Setup Tutorial — GS Housing
Video Walkthrough 3 · GS Housing

Expandable Container House Installation Guide | Step-by-Step Setup Tutorial

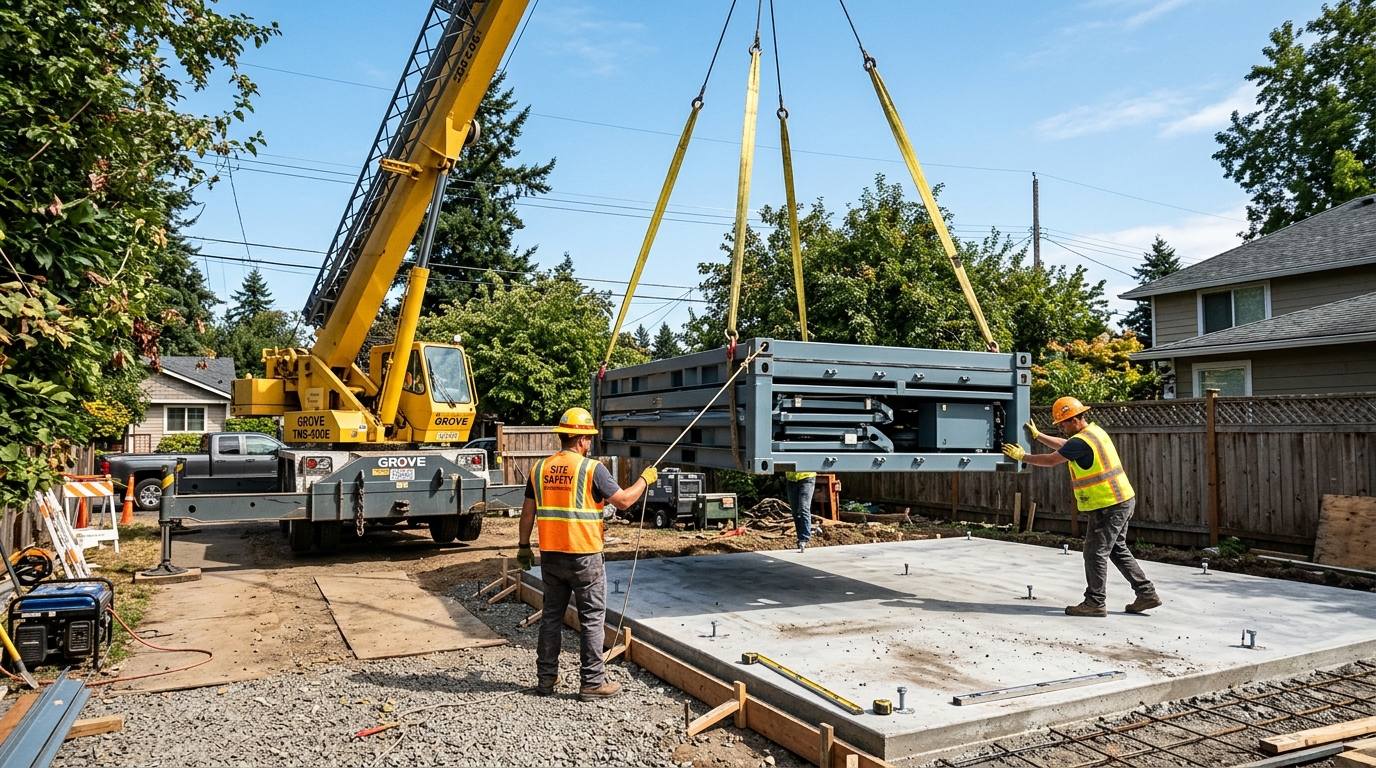
Detailed step-by-step engineering installation guide showing crane rigging, corner ISO casting alignment on concrete foundation piers, wall erection, and weatherproof EPDM gasket sealing.

Interactive Mechanical Simulation

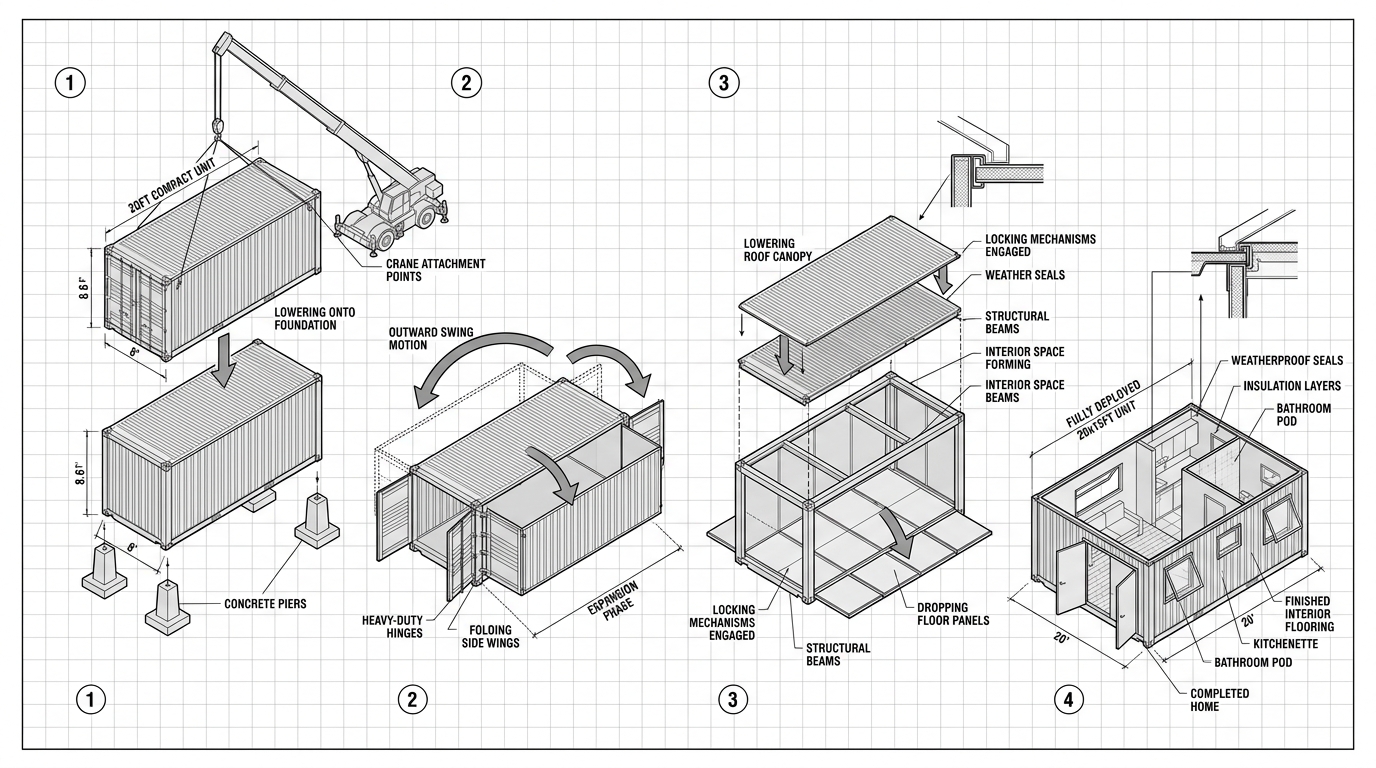
Interactive 4-Stage Unfolding Demonstration

Experience how our precision counterbalanced hinges and structural steel chassis expand from a road-legal 7.4ft intermodal shipping envelope into a full 400+ sq ft 2-bedroom home in under two hours.

Unfolding Step Diagram
PHASE 1 • ROAD-LEGAL CONTAINER ENVELOPE

Intermodal Arrival & Foundation Rigging

The home arrives on a standard flatbed trailer with folded dimensions of 5.9m (19.4ft) L × 2.25m (7.4ft) W × 2.54m (8.3ft) H. A 20–25 ton crane or telehandler connects to the 4 ISO corner castings to place the chassis onto your prepared foundation slab or concrete piers in under 15 minutes.

Folded Width
7.4 ft (2,250 mm)
Setup Time
15 Minutes
Filter Visual Assets

High-Resolution Photo, Blueprint & Video Library

Contractor Architectural Package

Need Stamped CAD / DWG Files for Municipal Permitting?

We provide licensed contractors and municipal building departments with the full 24-page stamped architectural CAD drawing set, structural calculations, and foundation engineering details.

Request Engineering Plan Set